How do you read a floor plan?
Start with the scale and the north arrow, then follow the walls. Walls the cut passes through are the heaviest lines, filled or hatched; thinner lines are what lies below the cut, such as furniture and fittings, and dashed lines are what lies above it, such as beams, wall cupboards or a change in the ceiling. A gap in a wall with an arc is a door, the arc showing its swing; thin lines within a wall’s thickness are a window. Check whether dimensions run to wall faces or centre lines before measuring anything.
What is a floor plan?
A floor plan is a horizontal cut through a building, about 1.2 m above the floor, seen from above. It shows walls, doors and windows, fixed fittings and often furniture, drawn to scale, commonly 1:50 for a room and 1:100 for a whole home, so distances can be measured off it.
How do you draw a floor plan to scale?
Measure each wall, both diagonals to check the room is square, the position and width of every door and window, the ceiling height, and fixed items such as radiators, sockets and pipes. Pick a scale, 1:50 for a room or 1:100 for a home, draw the walls at their real thickness, then the openings with their door swings, then fittings and furniture. Finish with dimensions, room names and a north arrow.
How are stairs drawn on a floor plan?
Draw each tread as a line across the flight, with an arrow from the bottom step marked UP. The plan’s cut, about 1.2 m above the floor, slices through the flight: mark it with a diagonal break line, and draw the part above it dashed or leave it out. On the floor above, the whole flight lies below the cut and is drawn in full, its arrow marked DN.
What is the difference between a section and an elevation?
A section cuts through the building and shows what the cut passes through, walls, floors and ceilings drawn heaviest, plus what lies beyond. An elevation is a flat, straight-on view of one face with nothing cut, such as one wall of a room with its windows, joinery and finishes. Interiors need an elevation of every wall with something to build on it: a kitchen, joinery or tiling.
What is an isometric drawing?
An isometric is a 3D drawing whose three axes sit 120° apart on the page and share one scale, so lengths along any of them can be measured. It is one kind of axonometric: dimetric drawings shorten one axis, and a plan oblique keeps the plan true and lifts its verticals straight up. None of them has vanishing points; parallel lines stay parallel.
What is a vanishing point?
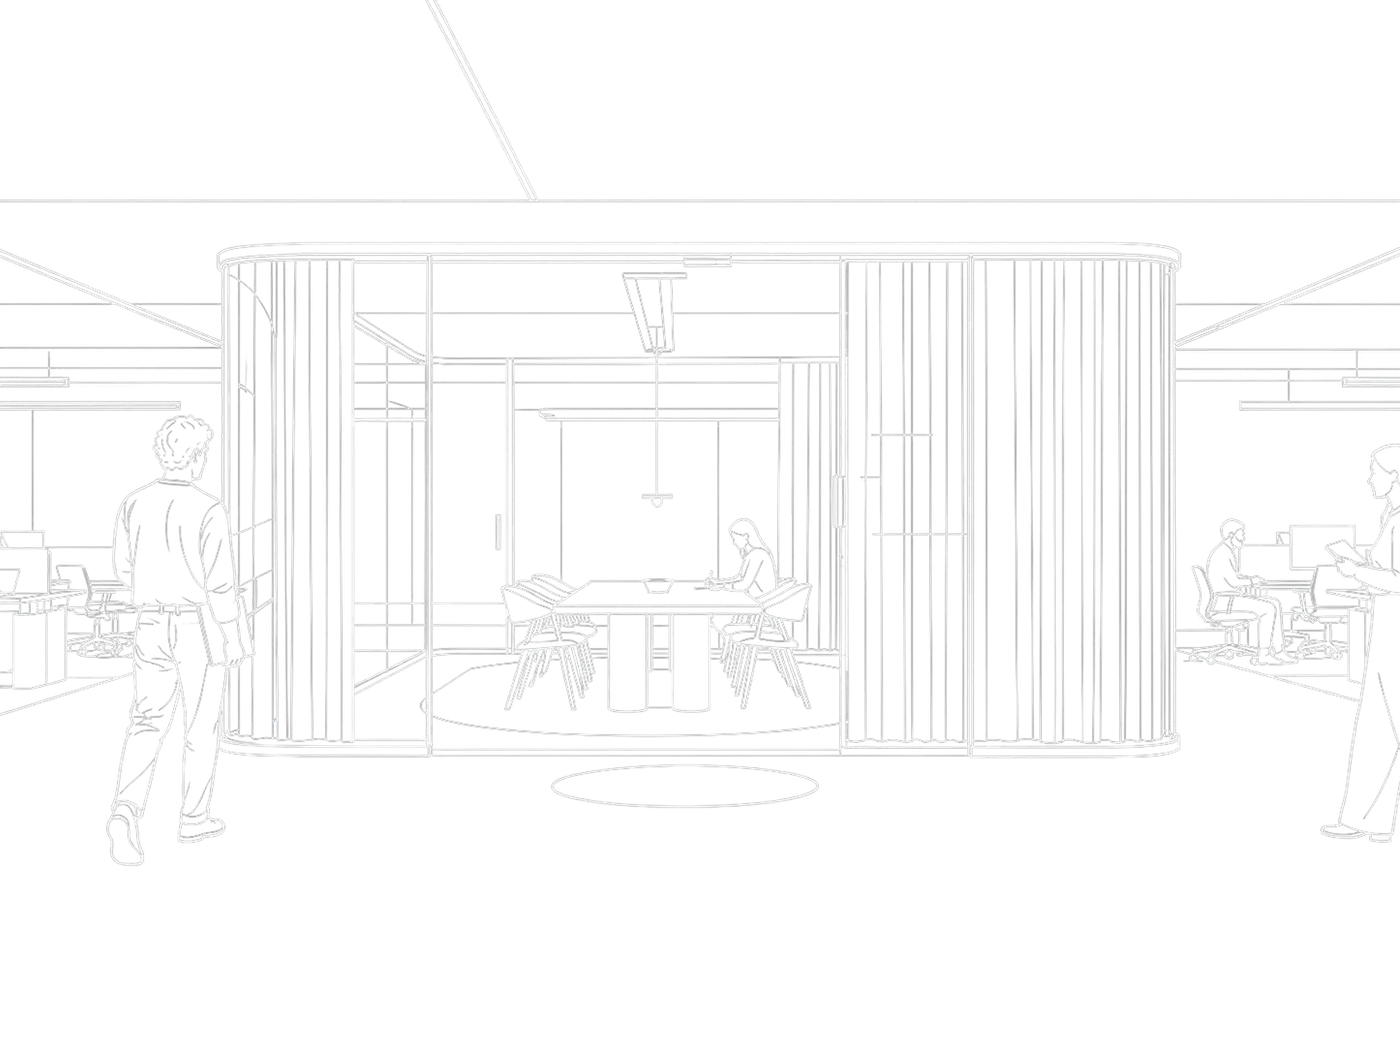
A vanishing point is where lines that are parallel in reality appear to meet in a perspective drawing. Each set of horizontal parallels meets at its own point on the horizon, and the horizon always sits at the viewer’s eye height. Lines parallel to the picture, such as the verticals in a level view, never converge.
What is the difference between one-point and two-point perspective?
In one-point perspective you face a wall square-on: the lines running away from you meet at a single vanishing point, while the lines across the view stay level. It suits a view down a room or a corridor. In two-point perspective you look into a corner: each wall runs to its own vanishing point on the horizon, the verticals stay vertical, and the room reads more naturally in depth.
What is a bubble diagram?
A bubble diagram is a quick sketch of a plan’s spaces as loose circles, each sized roughly by its area, with lines joining the ones that must connect. It settles relationships, what sits next to what, what needs direct access and what needs privacy, before any wall is drawn. Several are tried, and the best becomes the first plan.
What is a 3D rendering in interior design?
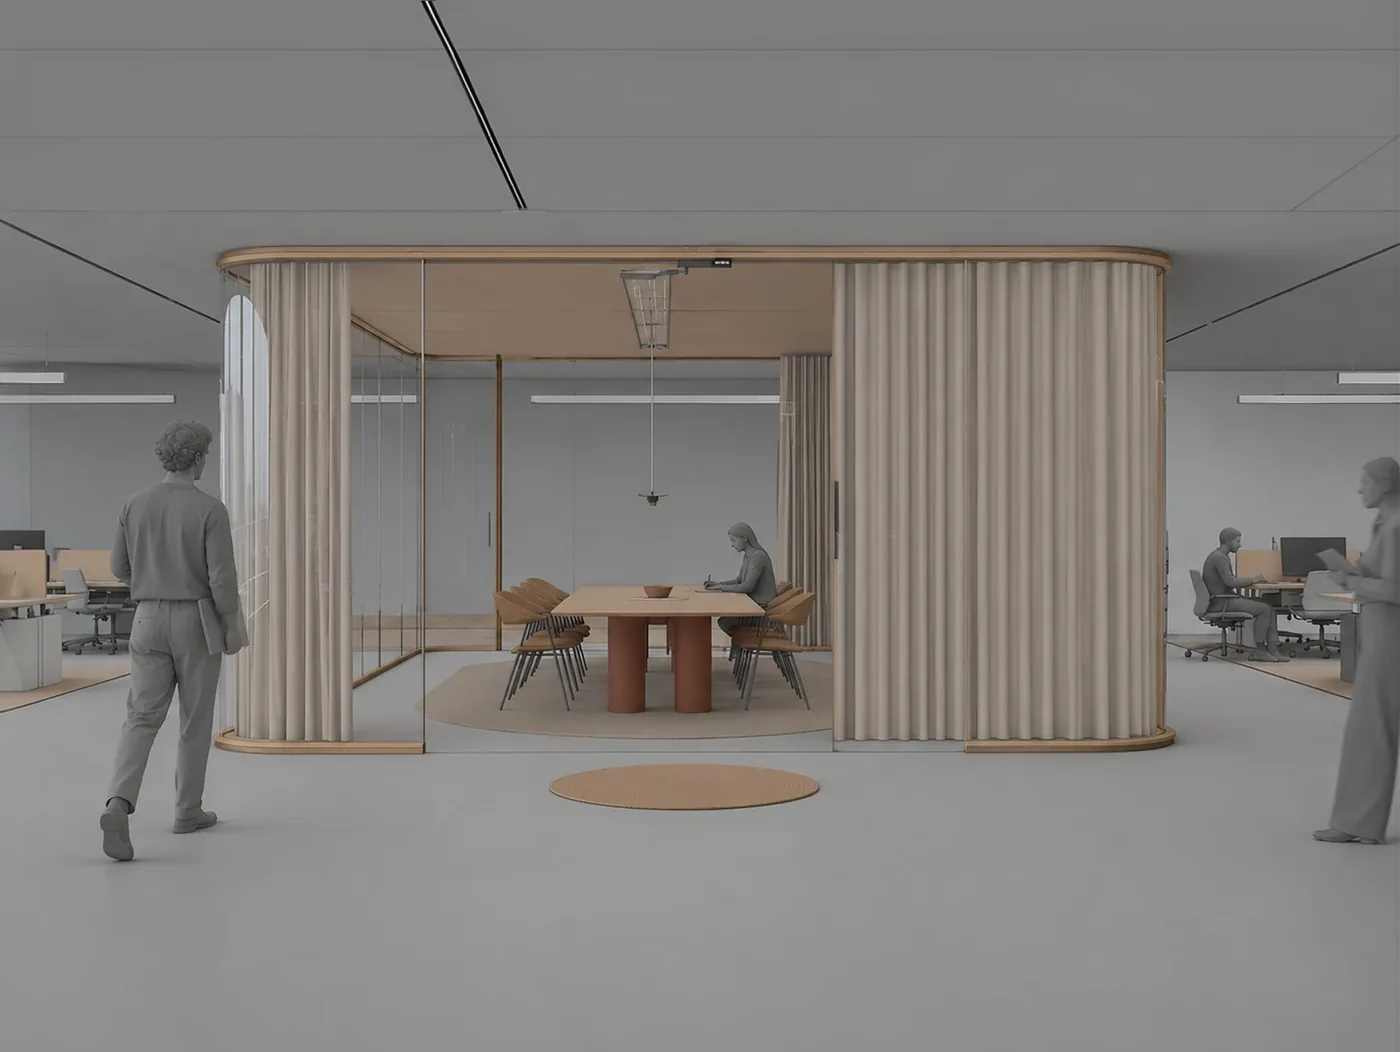
A rendering is an image computed from a 3D model of the room, with its materials and lights, seen through a virtual camera. It shows the client how the finished room will look and feel before anything is built, and is used to approve materials, colour and light. It is a presentation tool, not a construction drawing: the plans, sections and schedules are what get built.